Recessed Lighting Installation in New York
Good recessed lighting is planned before the first hole is cut. We lay out the fixtures around how the room is used, choose housings suited to the ceiling, and cut plaster and drywall cleanly with dust controlled.
- Calls answered 24/7
- Layout planned first
- Dimmable LED throughout
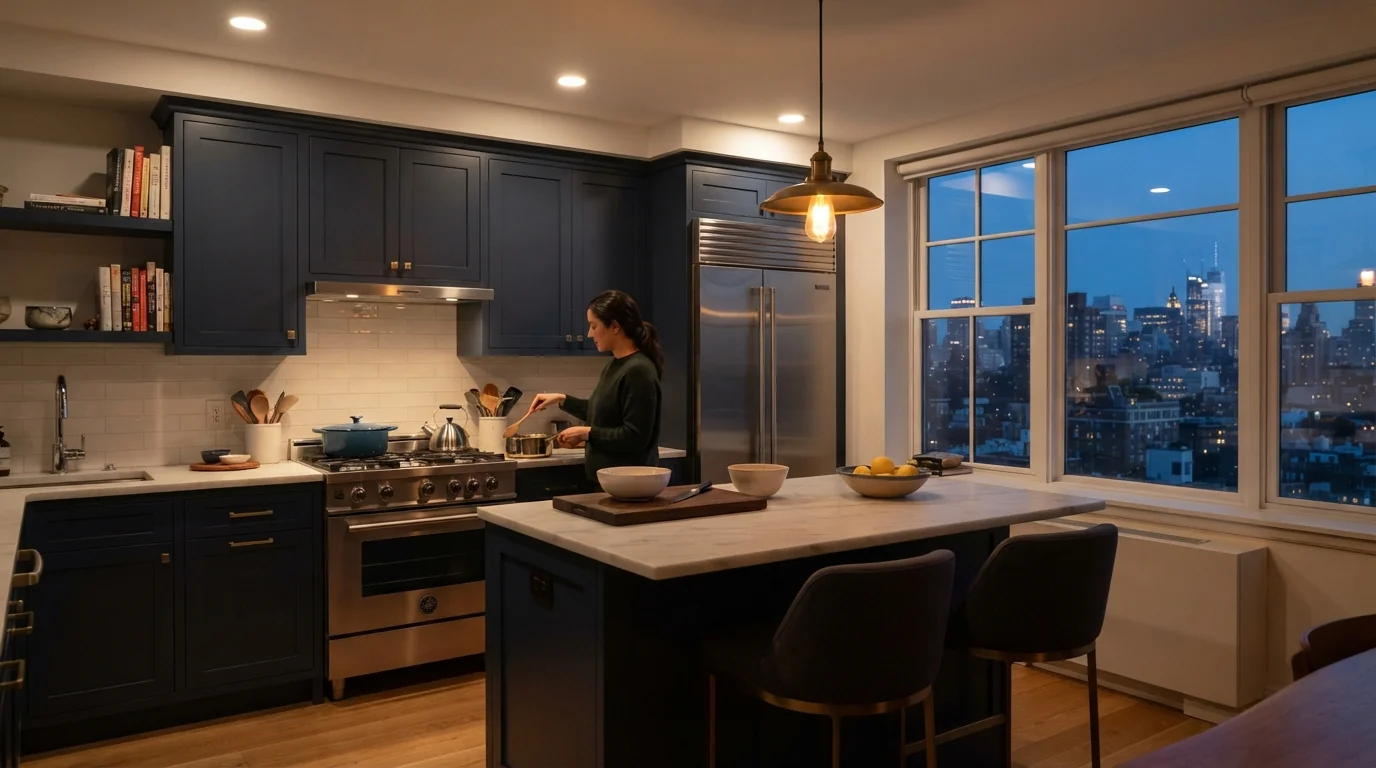
- Layout drawn around furniture and tasks
- Housings matched to ceiling and insulation
- Dimmer matched to the fixtures
Recessed fixtures and controls we install include Halo LED downlights with Lutron and Leviton dimmers.
Recessed lighting in New York homes is usually installed as thin LED wafer lights, which need only a few inches of depth and suit shallow joists and plaster ceilings, or as LED retrofit cans. A common starting point spaces lights about half the ceiling height apart, then adjusts for furniture, walls and tasks.
Rather ask a person?(929) 755-0293What a recessed lighting job involves
The layout is the design. Lights centered in a room light the floor; lights set about two to three feet from walls wash them and make the room feel larger. Kitchens need light over the counters, not behind the person standing at them. We draw the layout with you, then check it against the joists above before cutting anything.
LED wafer lights have made recessed lighting practical in older ceilings, since they need little depth and connect with a small junction box. Near insulation they must be rated for contact; in ceilings between apartments they may need fire-rated treatment. Every layout goes on a dimmer matched to the fixtures. For single decorative fixtures, see light fixture installation.
Updated September 2026
What sets the cost of recessed lighting
Ceiling type and fixture count decide most of it.
- Number of fixturesMore lights mean more cutting, fishing and connecting.
- Ceiling materialPlaster takes more care than drywall.
- Access from aboveAn attic or open ceiling speeds wiring.
- Fire or insulation ratingRated housings or covers cost more.
- Zones and dimmersSeparate switching adds devices and wiring.
Wafer lights, retrofit trims or new cans
| Factor | LED wafer | Retrofit trim in an old can | New-construction can |
|---|---|---|---|
| Depth needed | About two inches | Uses the existing can | Several inches |
| Best for | Apartments, shallow joists, plaster | Existing cans in good shape | Open ceilings in renovations |
| Access from above | Not needed | Not needed | Usually needed |
| Look | Clean, flat | Matches the old openings | Most trim choices |
In most apartments, wafer lights are the practical answer. Retrofit trims make sense when the old cans are sound and well placed.
Three recessed lighting situations
Wafer LED Retrofit Cans
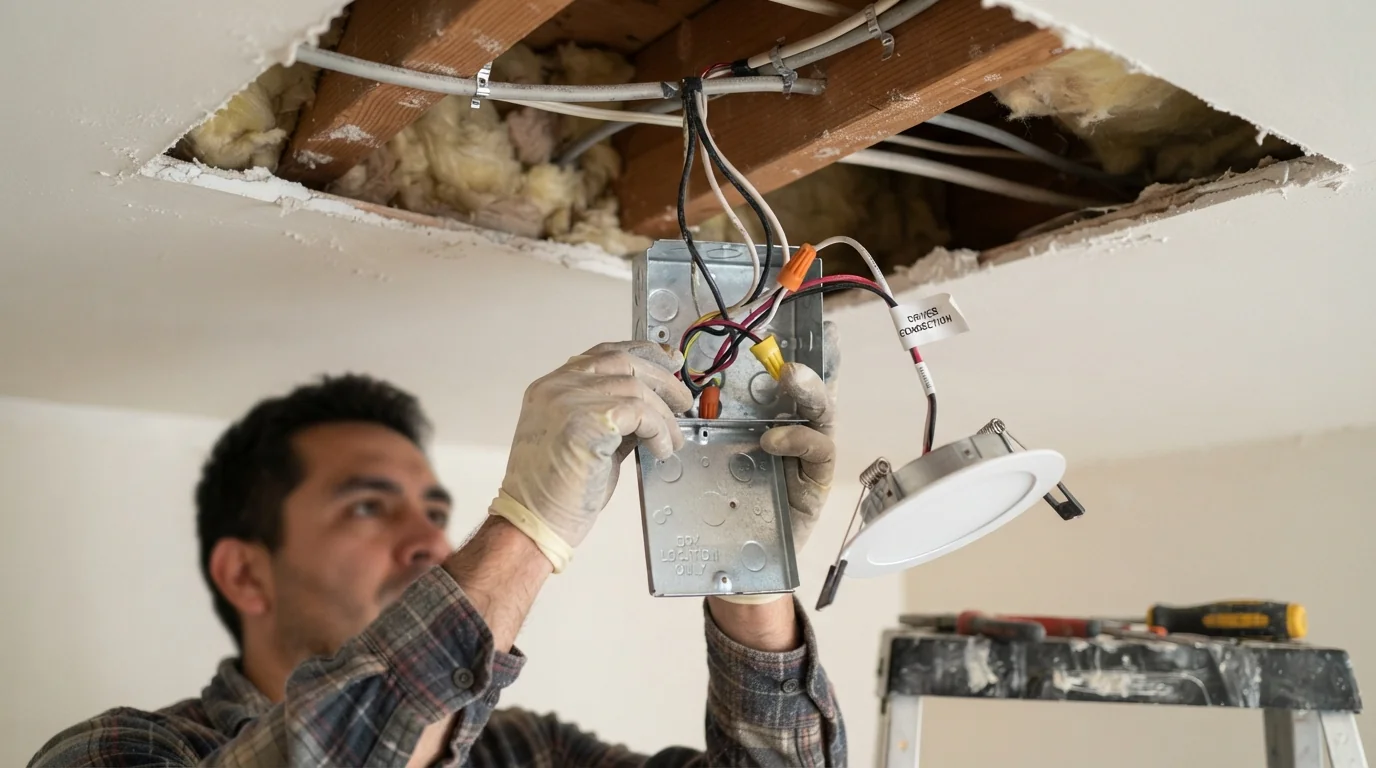
Wafer lights are thin LED fixtures with a small remote junction box, so they fit where joist depth, pipes or ducts would block a traditional can. They go in through the ceiling opening without access from above, which makes them the usual choice in apartments. Many offer selectable color temperature, so the whole room can be set warm or neutral at installation. Existing old cans can take LED retrofit trims instead of being replaced entirely, which avoids enlarging any openings.
Recessed Lighting in Plaster Ceilings
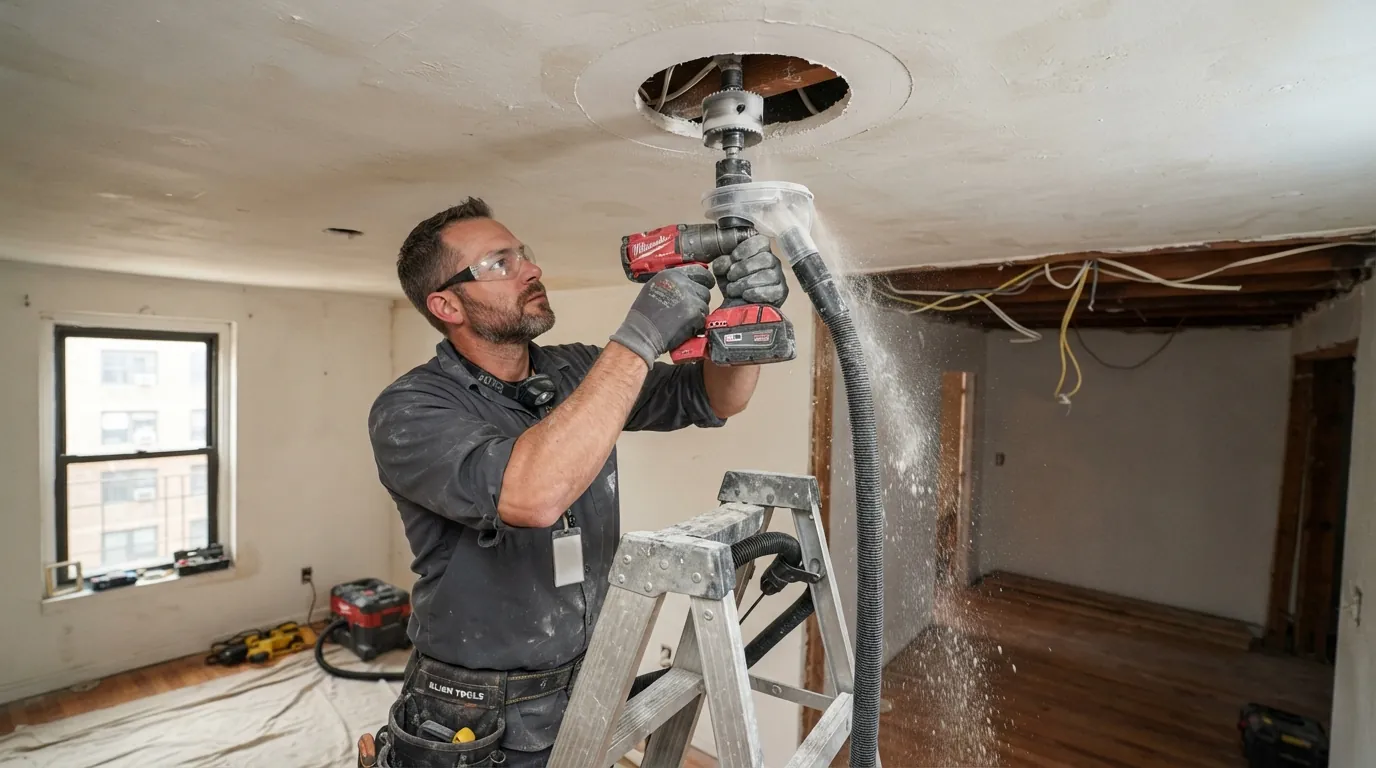
Plaster over wood lath cracks if it is cut carelessly. We score the opening first, cut with a sharp hole saw and a dust shroud, and support the plaster around the cut so it does not break away. Wiring is fished between openings along the joist bays, which usually avoids opening the ceiling beyond the fixture holes. Where a joist lands exactly where a light should go, we shift the layout slightly rather than cut structure, and we show you the adjusted layout before cutting.
Layout and Dimming Design
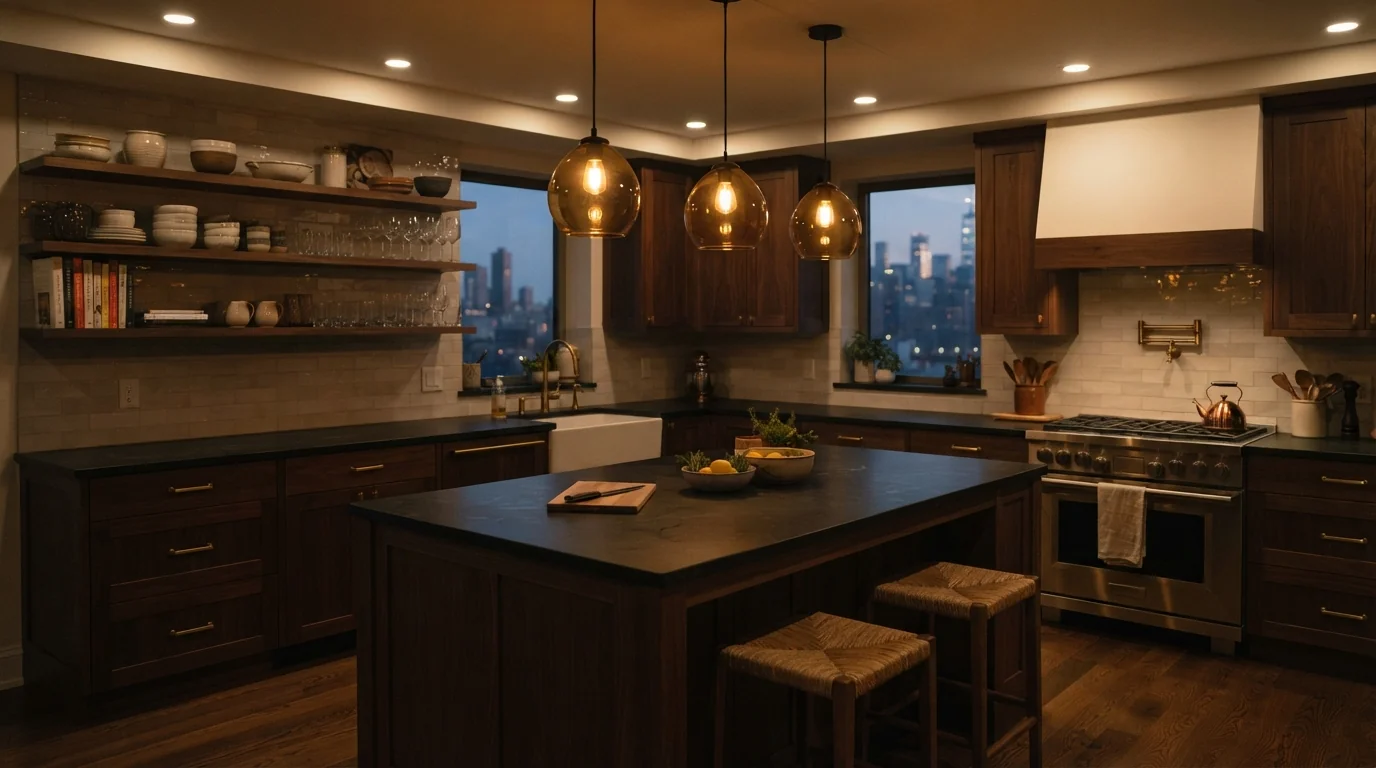
A layout is planned in zones: general light for the room, task light over counters and desks, and accent light on art or walls. Each zone on its own switch or dimmer lets the room change from bright work light to a low evening glow. LED dimmers must be rated for the fixture's load and type, or the lights flicker and buzz at the low end. We test the whole dimming range in each zone before the job is finished.
Ceilings between homes
In apartment buildings, the ceiling above you is often a fire-rated assembly separating your home from the one upstairs, and cutting holes in it is not the same as cutting into a house ceiling under an attic. Fixtures in those ceilings may need fire-rated housings or covers so the separation still works. Top-floor units and houses usually have more freedom, but insulation above the ceiling then calls for fixtures rated for insulation contact.
How long the ceiling is open
Recessed lighting is mostly small openings, so most rooms are finished without the ceiling being open overnight. The time depends on the fixture count, the ceiling material and whether wiring can come from above. We patch around any opening that cracked, clean up the dust, and set the dimmers before leaving, so the room is usable that evening.
How a recessed lighting job runs
Plan the layout
Zones drawn around furniture and tasks.
Check the ceiling
Joists, obstructions and ratings confirmed.
Cut and fish
Clean openings, wire run between them.
Install and connect
Fixtures set, dimmers matched.
Test and clean
Full dimming range checked, dust cleared.
Recessed lighting questions
A starting point spaces them about half the ceiling height apart.
Yes, with careful cutting and support.
No, wafer lights install from below.
Most homes look right around 2700K to 3000K.
Not with a dimmer rated for them.
Yes, within the building's rules for ceilings.
New wiring in the city is usually filed; we advise per job.
Related work in the same system
Plan the recessed lighting properly
Call any hour. Send a rough room size and ceiling height and we will suggest a layout.