Renovation and Remodel Electrical in New York
The cheapest moment to get the wiring right is before the drywall goes up. We lay out circuits around how the room will be used, file the work, rough in on your contractor's schedule and come back to finish.
- Calls answered 24/7
- Permit filed before rough-in
- Works to the GC's schedule
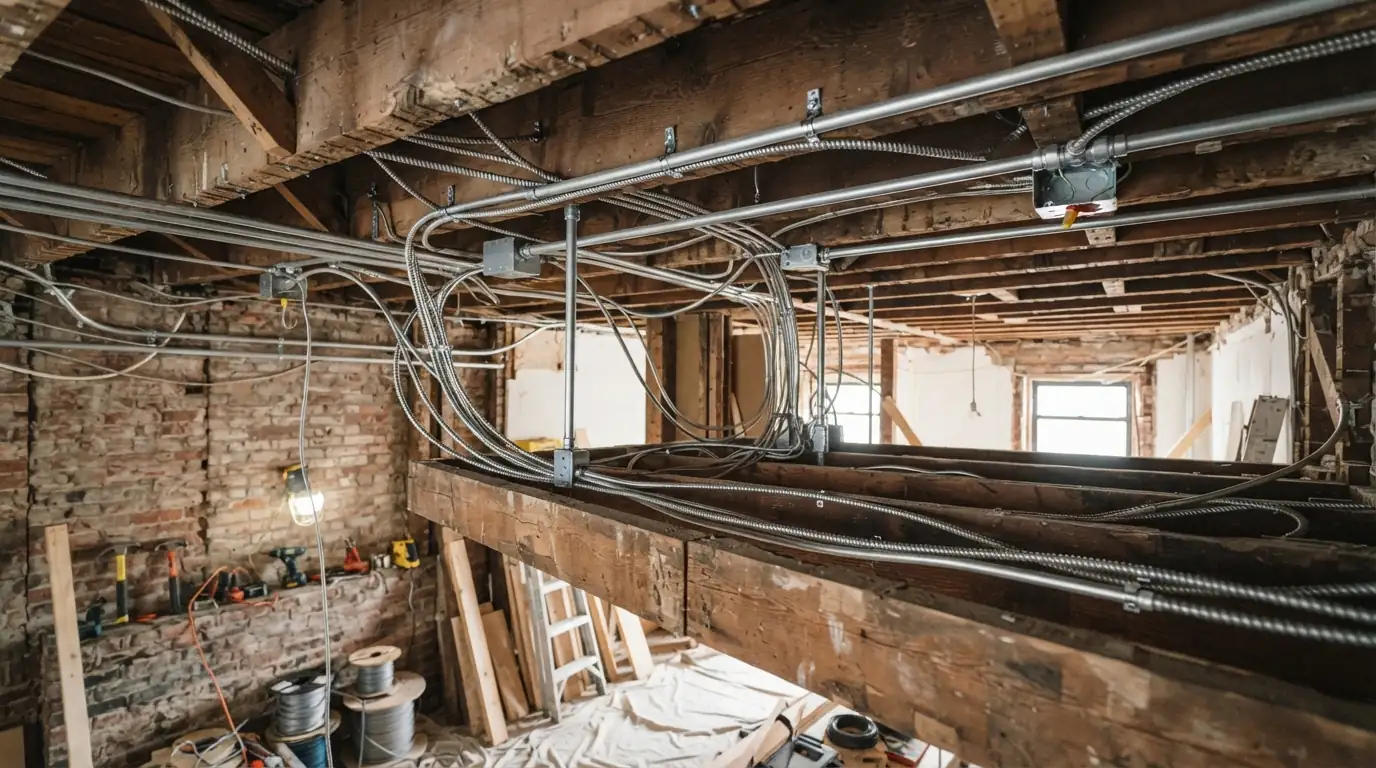
- Circuit plan drawn around the new layout
- Permit filed and rough-in inspected
- Finish trim after the walls close
Renovation electrical in New York means planning circuits for the new layout, filing a Department of Buildings permit, roughing in while the walls are open, passing the rough inspection, then returning to set devices and fixtures. A kitchen alone usually needs at least two 20 amp countertop circuits plus dedicated lines for the major appliances.
Rather ask a person?(929) 755-0293What renovation wiring covers
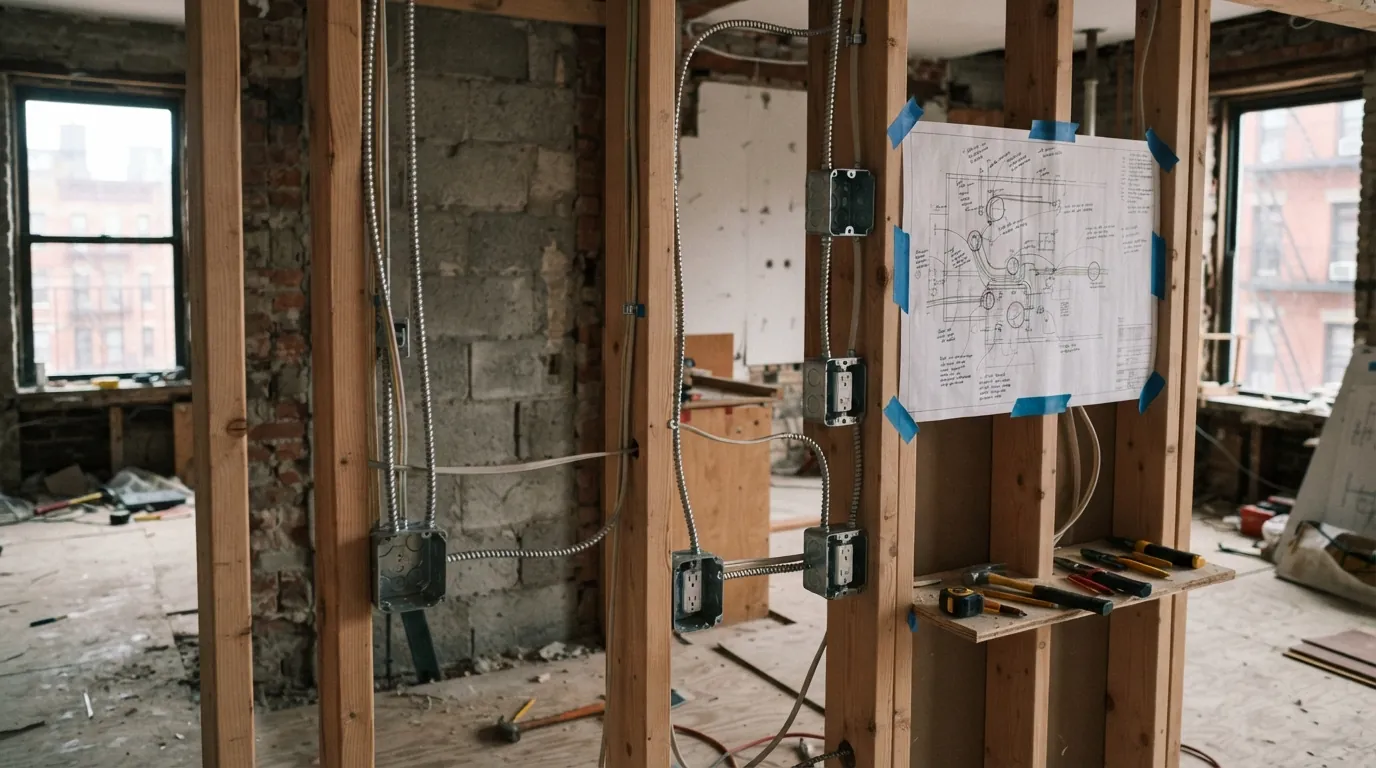
A renovation changes where people cook, bathe and plug things in, so the old circuit layout rarely fits. We start from the plan: appliance list, lighting layout, outlet spacing along the counters, and what the existing panel can carry. That becomes a circuit plan before anyone opens a box.
Then the sequence follows the build. Rough-in happens with the studs open, the inspector sees it before insulation and board, and we return for trim once the finishes are in. If the panel cannot take the new load, a panel upgrade or a subpanel is planned now rather than discovered at trim.
Updated September 2026
What drives renovation electrical cost
The finish schedule matters as much as the fixture count.
- Circuit countEach new dedicated circuit adds wire, a breaker and a home run.
- Panel capacityA full or undersized panel means a subpanel or an upgrade.
- Lighting planRecessed and layered lighting multiply boxes and switching.
- Building rulesRestricted hours and riser shutdowns stretch the schedule.
- Walls open or closedWiring open studs is far faster than fishing finished walls.
Four common renovation scopes
Kitchen Renovation Wiring
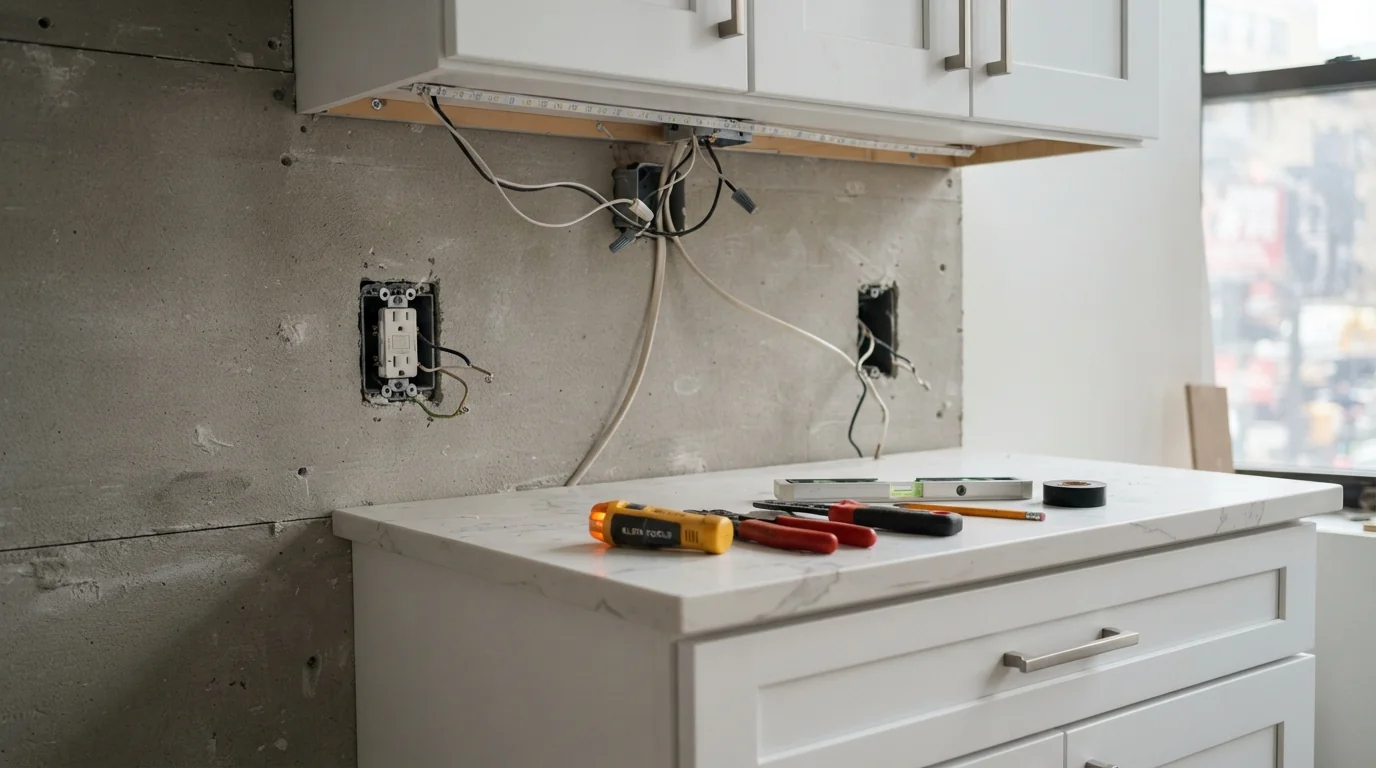
Kitchens carry the heaviest loads in a home. We plan separate 20 amp circuits for the countertop outlets, dedicated lines for the dishwasher, disposal, microwave and refrigerator where the equipment calls for them, and a range or cooktop circuit sized to the nameplate. Under-cabinet and recessed lighting go on their own switching. Counter outlets are spaced so no stretch of counter is far from one, and all of them get GFCI protection. Island outlets and appliance garages are planned now, because adding them after the stone is cut is painful.
Bathroom Renovation Wiring
Bathroom work is mostly about water and heat: GFCI protection for the outlets, a properly vented exhaust fan, lighting rated for damp locations near the shower, and sometimes a heated floor or towel warmer on its own circuit. Vanity lighting is placed for faces rather than for the ceiling. We coordinate with the tile setter so boxes land where the tile layout expects them instead of in the middle of a grout line, and we set mirror and medicine-cabinet power before the walls are closed.
Combining Apartments
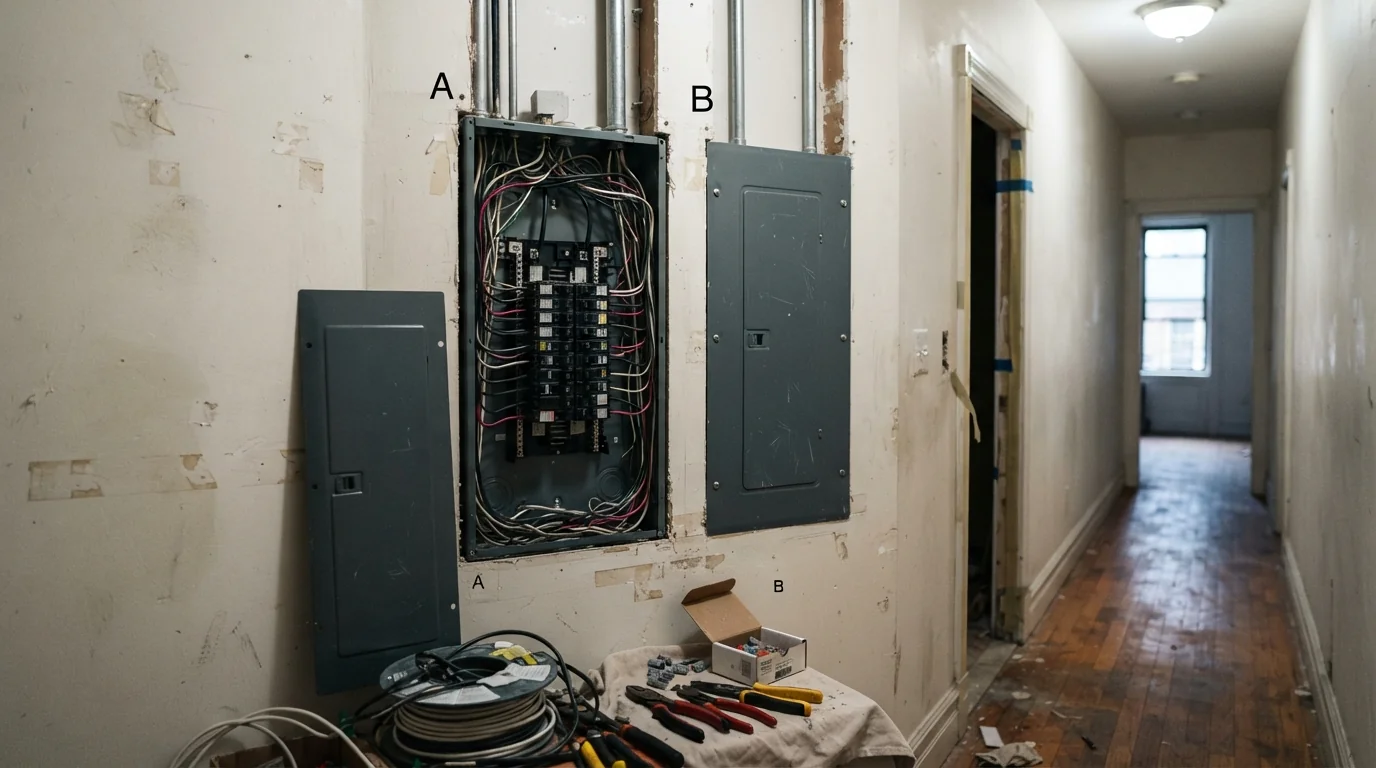
Joining two units usually means two electrical services becoming one, or one panel feeding rooms it was never meant to reach. We work out which panel stays, whether the combined load needs more capacity, and how the building's riser and meter arrangement allows the change. It is filed as part of the alteration and coordinated with the building, since meter and riser work touches shared equipment and often needs a scheduled shutdown that the building sets weeks ahead of time.
Rough-In and Finish for Contractors
Many renovations are run by a general contractor, and the electrician's job is to hit their dates. We take the drawings, rough in on the agreed day, call for the inspection, and come back for trim when the painter is out. The GC gets one point of contact for the electrical scope and inspection results in writing, which keeps the rest of the schedule moving when a finish date is tight. Change orders are priced before they are done, not after.
What our renovation scope includes
- Circuit plan from the drawings and appliance list
- Load check against the existing panel
- Permit filing before rough-in
- Rough-in of boxes, cable and home runs
- Rough inspection before insulation and board
- Device, fixture and panel directory finish
- Final inspection and sign-off
Renovating under the new city code
Any renovation permit filed in New York City since December 21, 2025 falls under the 2025 Electrical Code, which replaced the 2011 edition, so plans drawn years ago may need updating before they are filed. In Manhattan the building adds its own layer: co-op and condo boards set working hours, approve the scope and control access to risers and meter rooms. In Chelsea walk-ups and elevator buildings alike, that approval is often the longest step on the calendar.
How the electrical fits the renovation calendar
Electrical work happens in two visits with the rest of the job in between: rough-in while the framing is open, then trim after the finishes. The gap depends on the other trades, and in a co-op or condo on the building's approval and working hours. We set our dates against the contractor's schedule so the inspector sees the rough-in before anything is closed up.
How renovation electrical runs
Walk the plan
Layout, appliance list and the existing panel reviewed on site.
File the work
Circuit plan finalized and the permit filed.
Rough in
Boxes, cable and home runs installed with walls open.
Rough inspection
Inspector signs off before insulation and board.
Trim and final
Devices and fixtures set, directory labeled, final inspection.
Renovation electrical questions
Yes, new circuits and rewiring in New York City are filed and inspected.
Yes. We take the drawings and schedule around the other trades.
Most co-ops and condos approve the scope under the alteration agreement.
Sometimes; we check the load before the plan is final.
Often, if the building and the space allow it.
Enough that no stretch of counter is far from one, all GFCI protected.
We do, at trim, once the finishes are in.
Related work in the same system
Switch & Dimmer Installation
DetailsData, Cable & Intercom Wiring
DetailsGrounding Ungrounded Outlets
DetailsTV Mounting Power & Wiring
DetailsGuides: NYC permits and the 2025 code and How to choose an electrician
Plan the electrical before the walls close
Call any hour to walk the job. We will build the circuit plan around your drawings.