Riser and Meter Bank Upgrades for New York Buildings
When a building wants heat pumps, induction or chargers, the risers are usually where the plan stalls. The cables that feed each floor and the meter bank in the basement were sized for a different century. We survey them, show the board what capacity exists, and replace what has to change.
- Calls answered 24/7
- Risers and meter rooms
- Planned with the utility
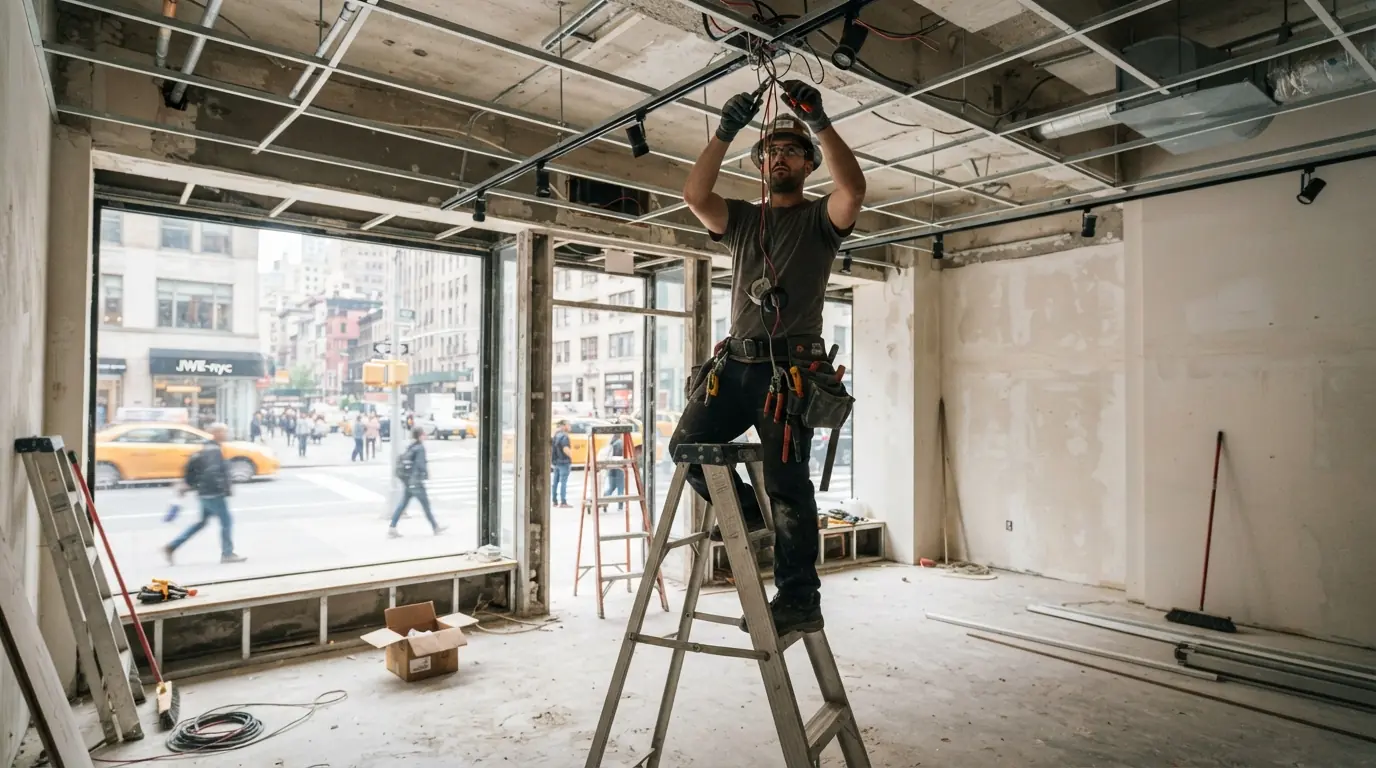
- Riser and meter room surveyed
- Load study for the building
- Utility request coordinated
Riser and meter bank upgrades in New York replace the vertical feeders that carry power to each floor and the meter equipment that serves each apartment, usually because a building is adding load for electrification. The work starts with a load study, then a service request to the utility where capacity from the street has to grow, and is scheduled floor by floor around residents.
Rather ask a person?(929) 755-0293What riser and meter bank work involves
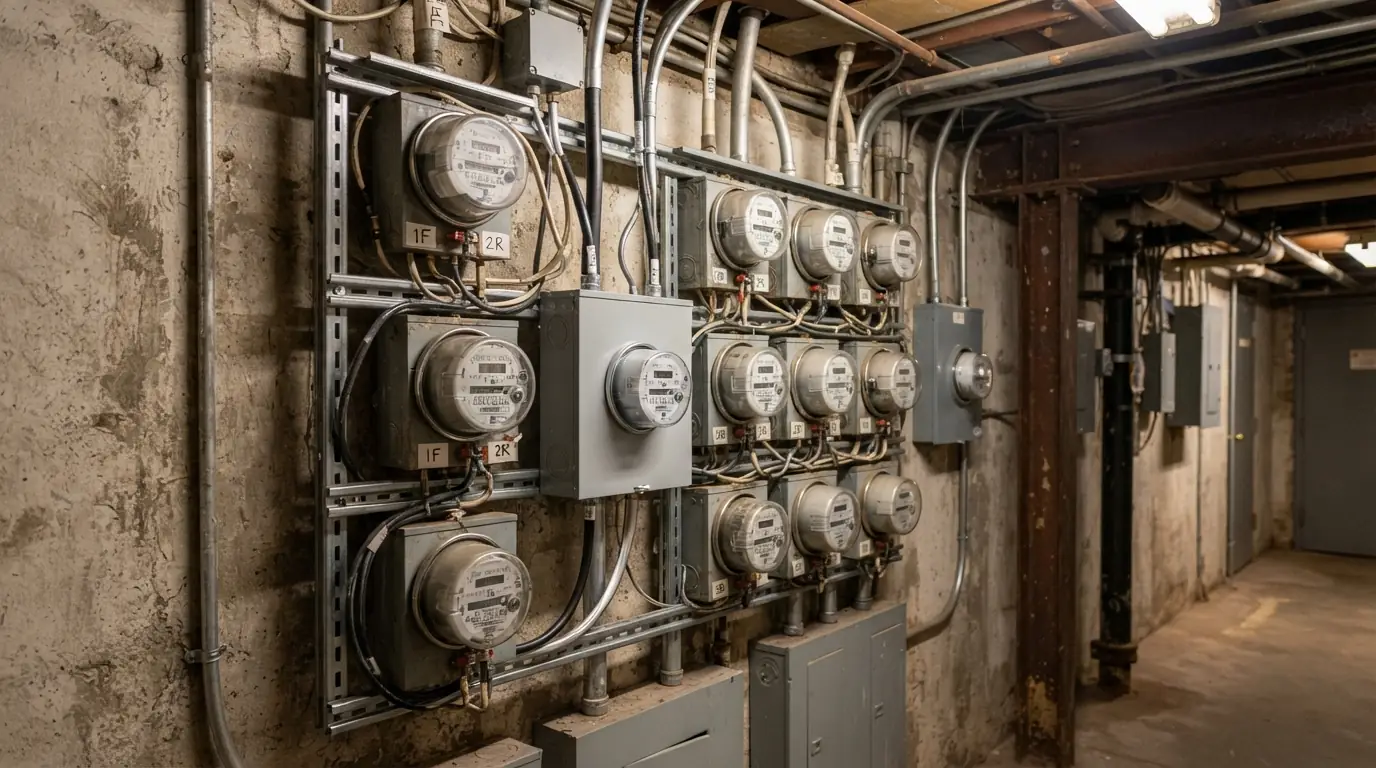
In most older multifamily buildings, power enters at a service in the basement, passes through a meter bank with one meter per apartment, and climbs the building in risers to each floor's apartments. Those risers and meters were sized for lights, refrigerators and a window unit or two. Adding heat pumps, induction ranges or EV chargers asks far more of them than they were built to carry.
We start with a survey and a load study: what each riser carries now, what the planned work will add, and whether the service from the street has room. That tells the board whether the job is a meter room upgrade, new risers, a bigger service or all three, and where the service upgrade and utility request fit into the schedule.
Updated September 2026
What sets the cost of riser and meter bank work
Building size and the utility decide most of it.
- Number of risers and floorsMore floors means more cable and more outages to plan.
- Chase accessOpen chases are faster than ones that need opening.
- Meter room conditionSpace and clearance problems add work.
- Service size from the streetA larger service adds a utility timeline.
- Occupied buildingPhasing around residents takes longer.
Risers only, or risers plus a bigger service
| Factor | New risers only | Risers plus service upgrade |
|---|---|---|
| When it fits | Service has room, risers do not | Both are at their limit |
| Utility involvement | Meter coordination | Service request and new equipment |
| Timeline | Weeks to months | Months to years |
| What it unlocks | More capacity per floor | Building-wide electrification |
The load study shows which column applies before the board commits to equipment.
Three parts of a building power upgrade
Building Riser Replacement
Replacing a riser means running new feeders from the basement up through the building, usually in the same chase as the old ones, and reconnecting each apartment's feed on every floor. We plan it so apartments lose power for hours rather than days, working one riser at a time and restoring each floor before moving on. The old cable is removed or abandoned as the code allows, and every new connection is labeled so the building's next electrician can read it.
Meter Bank and Meter Room Upgrades
Meter banks wear out and run out of space. When apartments are added, combined or given bigger feeds, the meter room often needs new sockets, a larger bus or a reorganized layout with proper working clearance. Meter work is coordinated with the utility, which sets and seals its own meters, so we schedule outages with them and with the managing agent. The result is a meter room where each apartment's meter is labeled to match its riser and its panel upstairs.
Electrification Load Studies
Before a board commits to heat pumps or induction, it needs to know what the building can carry. A load study measures what the service and each riser carry today, adds the planned equipment, and shows where the limits are. Sometimes the answer is that the existing service is enough and only risers change; sometimes the service itself has to grow, which means a request to the utility and a timeline that can stretch well beyond the electrical work inside.
Local Law 97 and the capacity problem
Electrifying a building to meet Local Law 97 sharply increases its electrical load, and many older New York City buildings lack the service capacity to carry it. Upgrading the service depends on utility transformer capacity, and that request can take years to schedule. That is why the load study and the utility request should start before the board has chosen equipment, not after.
How long a building upgrade takes
The inside work is measured in weeks per riser, phased so each floor is without power for hours at a time. The outside work is the unknown: if the service from the street must grow, the utility's schedule decides the start date. We give the board both timelines in writing after the survey.
How riser and meter bank work runs
Survey
Risers, meter room and service measured.
Load study
Present and planned loads calculated.
Utility request
Service changes filed where needed.
Phased work
One riser and floor at a time.
Sign-off
Inspection and labeled documentation.
Riser and meter bank questions
The risers and service may not carry the extra load; a load study shows what will.
Usually hours per apartment, phased floor by floor.
The utility sets and seals its meters; we prepare the sockets and equipment.
Sometimes; it depends on the load study and the utility's capacity.
Yes, phased around residents with scheduled outages.
Yes, it is filed and inspected, and the utility is involved.
With a survey and load study before choosing equipment.
Related work in the same system
Planning electrification for your building?
Call any hour to set up a riser and meter room survey.