Tenant Fit-Out Electrical in New York
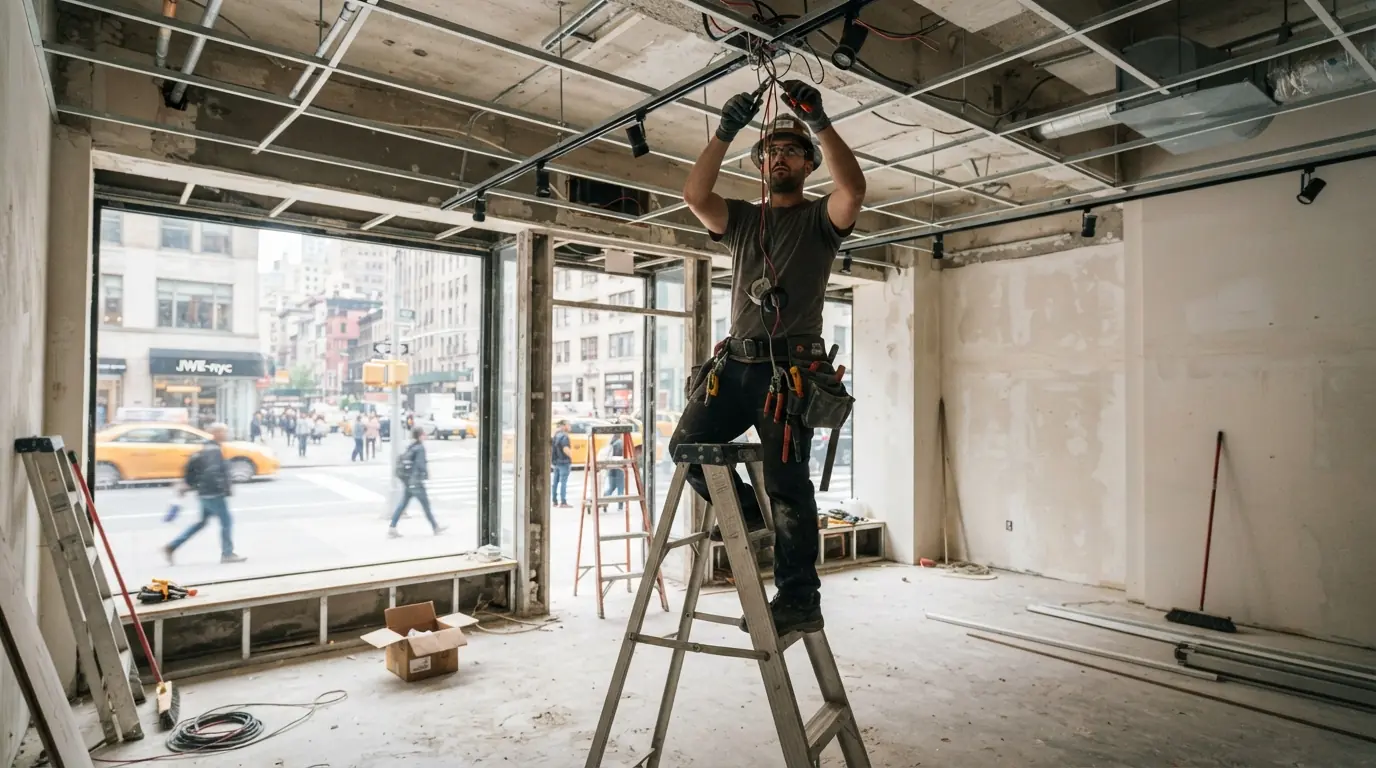
A fit-out is judged on one date: the day the doors open. We wire restaurants, shops, salons and clinics to the architect's plans, coordinate with the landlord's building rules, and get the electrical signed off in time.
- Calls answered 24/7
- Built to the drawings
- Schedule set around opening day
- Drawings and landlord requirements reviewed
- Power, lighting and equipment circuits installed
- Inspection passed before opening
Tenant fit-out electrical in New York means wiring a commercial space to its architectural and electrical drawings: panels, equipment circuits, lighting and controls, emergency and exit lighting, all filed and inspected before the certificate the business needs to open. The landlord's building rules and the opening date set the schedule.
Rather ask a person?(929) 755-0293What a fit-out involves
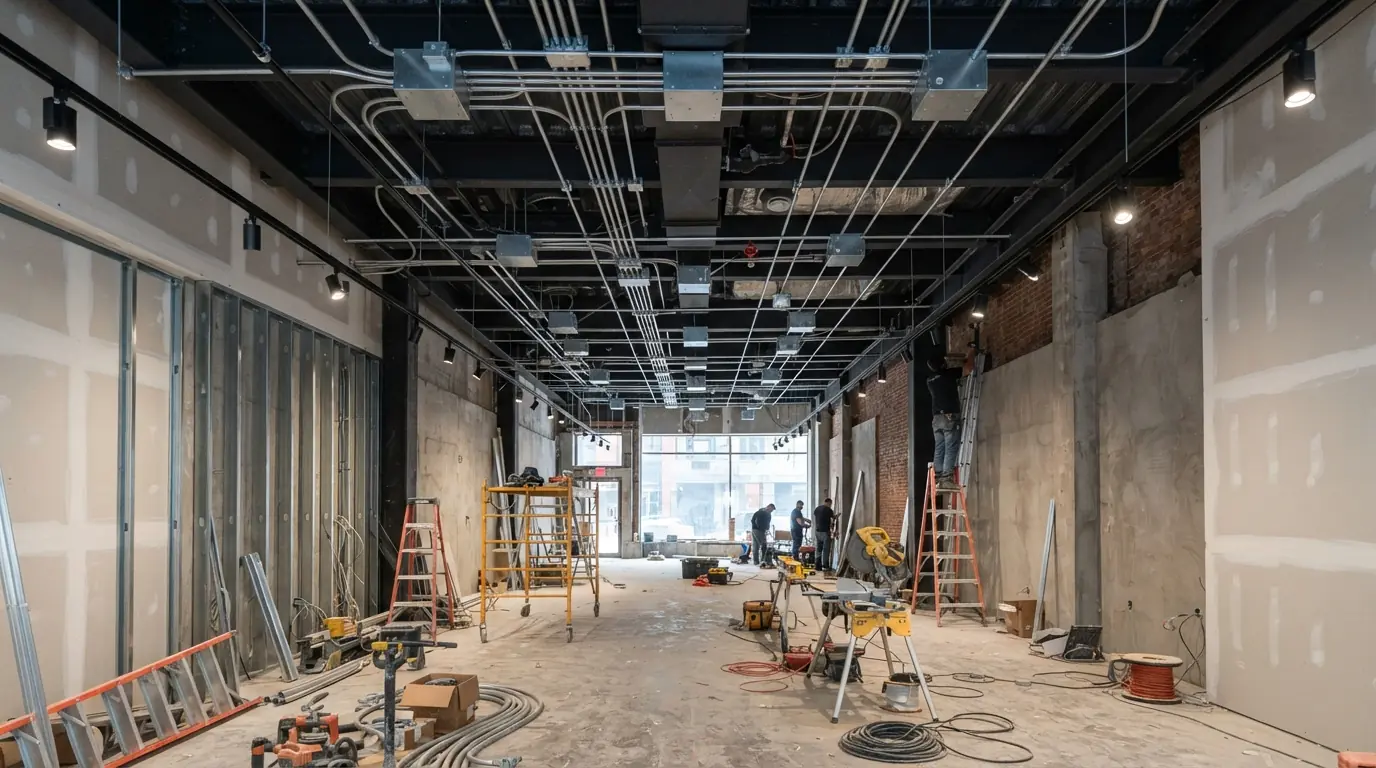
A commercial fit-out starts from drawings, and the electrical scope is usually larger than owners expect: dedicated circuits for every piece of equipment, lighting designed to energy rules, exit and emergency lighting, and often a new panel or service to carry it all. The landlord adds requirements of their own, from work hours to where conduit may run.
We price from the drawings, flag what they leave out, and build to the schedule the general contractor sets. Equipment specifications matter here: a combi oven, an espresso machine or an imaging unit each has exact electrical needs. For work on an existing, operating business, see commercial electrical service.
Updated September 2026
What drives the cost of a fit-out
The equipment list and the landlord's rules decide more than the square footage.
- Equipment loadCommercial kitchens and medical equipment need far more circuits.
- Service and panelsMany spaces need a new panel or more capacity.
- Lighting designTrack, display and scene controls add fixtures and wiring.
- Landlord rulesRestricted hours and approved routes stretch the job.
- Schedule pressureA fixed opening date can mean overtime.
Three common fit-outs
Restaurant Kitchen Power
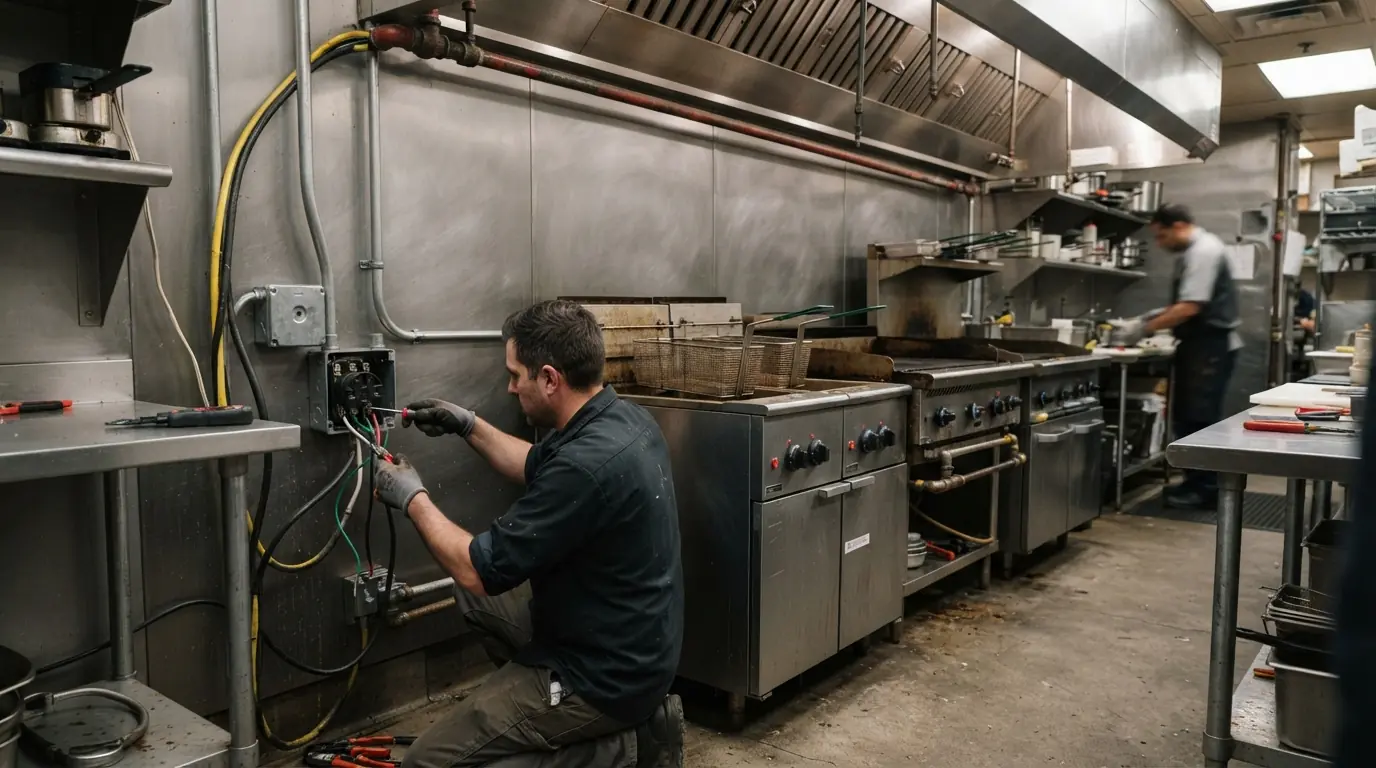
Restaurant kitchens are the heaviest fit-outs we do. Ovens, fryers, dish machines, walk-in coolers and hood systems each need circuits matched to their specifications, often on three-phase power, and the hood usually interlocks with the fire suppression system. We work from the kitchen equipment schedule, coordinate with the hood and refrigeration contractors, and place receptacles where the equipment actually lands rather than where a generic plan put them. Walk-in coolers get their own dedicated circuits and proper disconnects.
Retail Build-Out Lighting and Power
Retail spaces live or die on lighting. Track and display lighting, storefront window lighting and sign circuits are laid out with the designer, with controls that let the owner set scenes and schedules. Registers, displays and security equipment need circuits in the right places, which often means floor boxes in the middle of the sales floor. Energy rules shape how much lighting power the space may use, so the design and the wiring are settled together before the ceiling closes, and the sign circuit is on a timer from day one.
Salon, Gym and Medical Suite Circuits
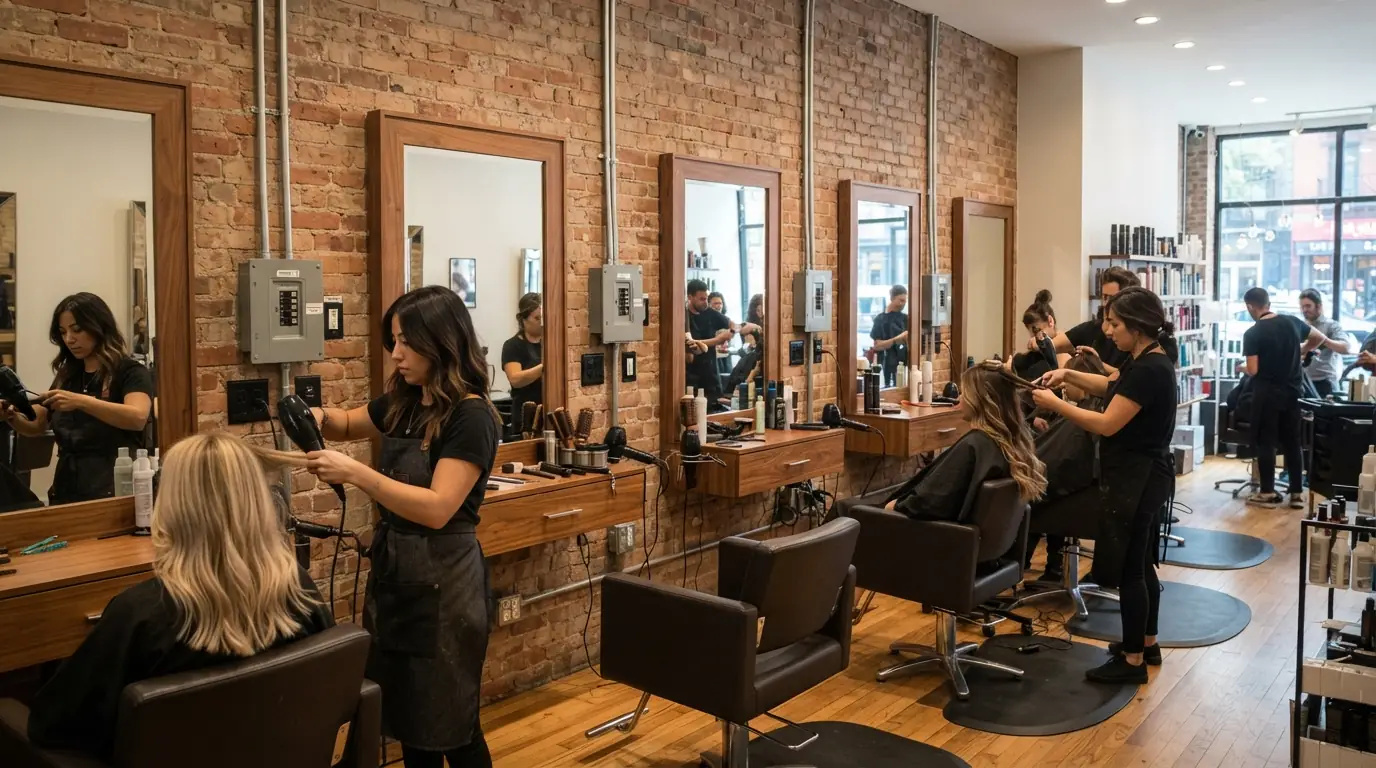
Salons need many dedicated circuits for dryers, stations and water heaters, and GFCI protection near every sink. Gyms need power for treadmills and racks spread across the floor, often from floor boxes. Medical and dental suites add equipment with exact specifications and sometimes isolated circuits for sensitive devices. In each case we work from the equipment list, not a guess, because a circuit placed a few feet wrong means an extension cord for the life of the lease, which an inspector will not accept anyway.
What our fit-out scope includes
- Review of drawings and equipment specifications
- Landlord requirements and work rules confirmed
- Permit filing for the electrical work
- Panels, feeders and equipment circuits
- Lighting, controls and sign circuits
- Exit and emergency lighting
- Inspections and sign-off before opening
Fit-outs under city rules and city rates
Commercial fit-outs in New York City are filed alterations, so their lighting is designed to the city's energy code, whose 2025 edition was set for enforcement from March 30, 2026. Labor also costs more here: coastal markets run 20 to 40 percent above national figures, and most contractors carry a minimum charge on service calls. Owners budgeting from a national fit-out guide should expect city numbers to land above it.
How the schedule is set
Fit-out timing is set backward from the opening date, with inspections scheduled before the final finishes. The electrical rough-in follows framing and precedes ceilings, and trim follows the finishes. Equipment deliveries and landlord approvals are the usual delays, so we confirm equipment specifications early and flag any item that could hold up the inspection while there is still time to fix it.
How a fit-out runs
Review the drawings
Scope priced; gaps and conflicts flagged.
File and coordinate
Permit filed, landlord and GC schedule set.
Rough in
Feeders, panels, circuits and boxes before ceilings close.
Trim
Fixtures, devices and equipment connections.
Inspect
Sign-off in time for opening.
Fit-out questions
Yes, and we flag anything that looks missing.
Yes, on the GC's schedule.
Yes, for kitchens and larger equipment.
Often; the equipment list decides.
Yes, as part of the fit-out.
Yes, where the landlord allows it.
We file the electrical work.
Related work in the same system
Wire the space in time for opening
Call any hour. Send the drawings and the opening date and we will price the electrical scope.